For Sale
$1,650,000
Thornhill
24991 100 Avenue, Maple Ridge, BC, V2W 1S3

R3097467

Black outline house icon with a front door and roof

Open House

Simple black outline of a house icon with a roof, door, and small window

Open House


Black hashtag symbol on a white background

MLS


Black-and-white floor plan icon with walls, windows, and a central cross-shaped layout

Sq. Ft.


Black-and-white icon of a bed with two pillows and a blanket

Bed


Black line icon of a bathtub with water running from the showerhead

Bath


Parking sign next to a front-view car icon

Parking


Person walking outdoors in bright sunlight, holding a cane on a sidewalk

Walk Score

Overview

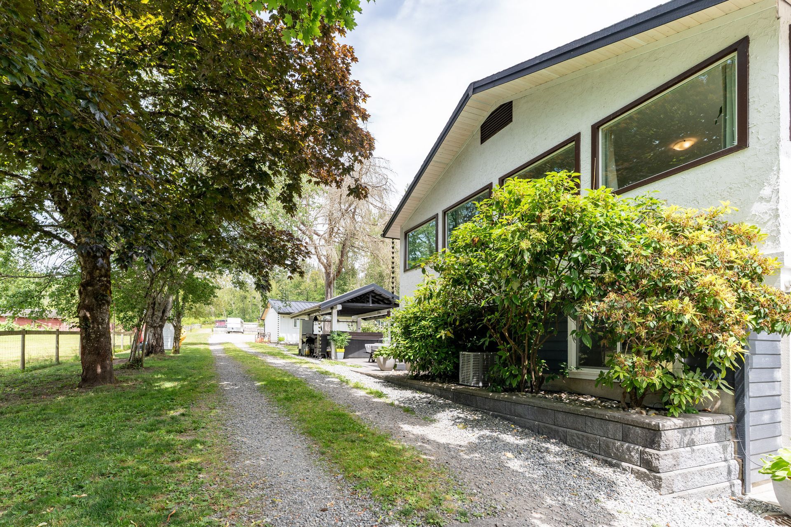
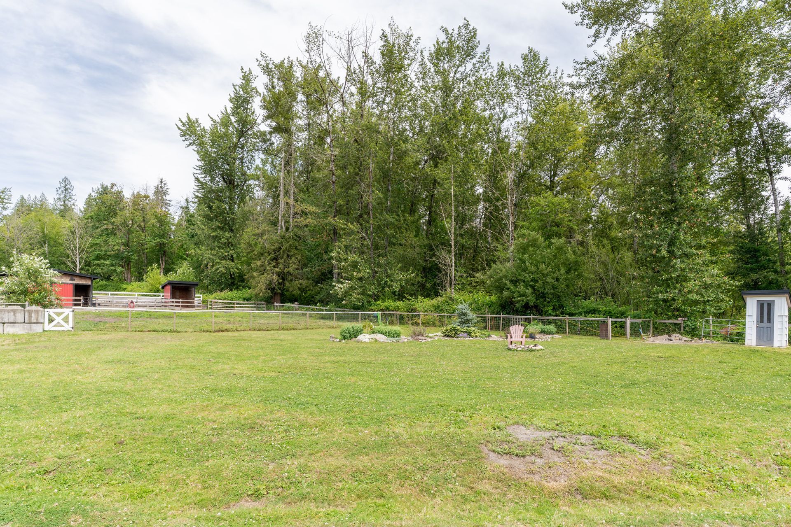
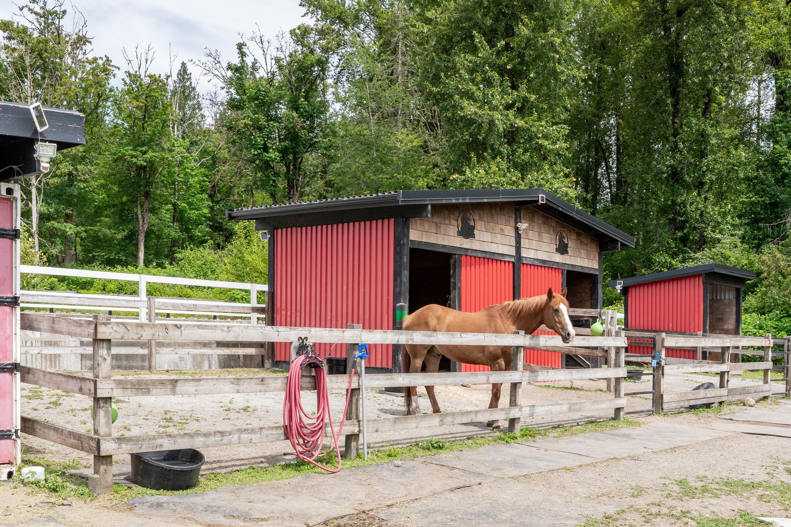
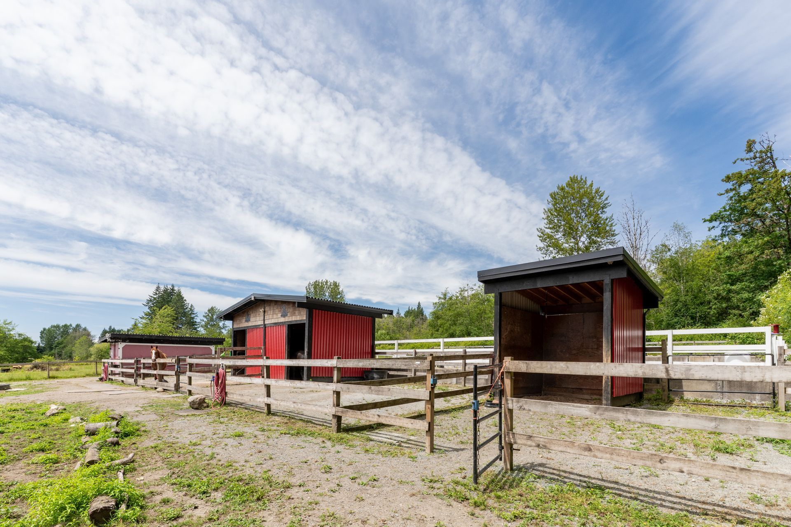
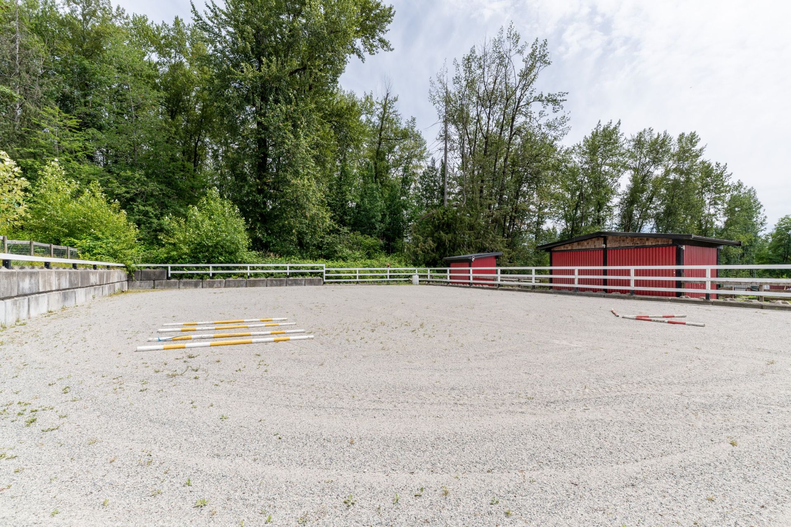
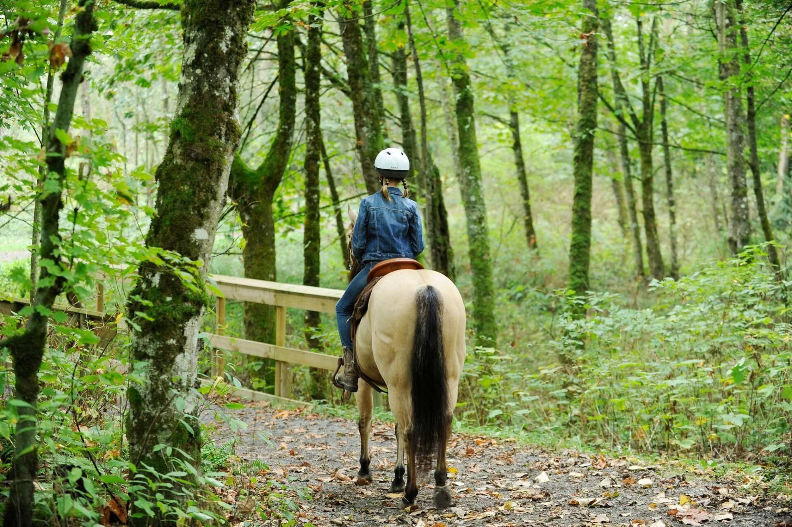
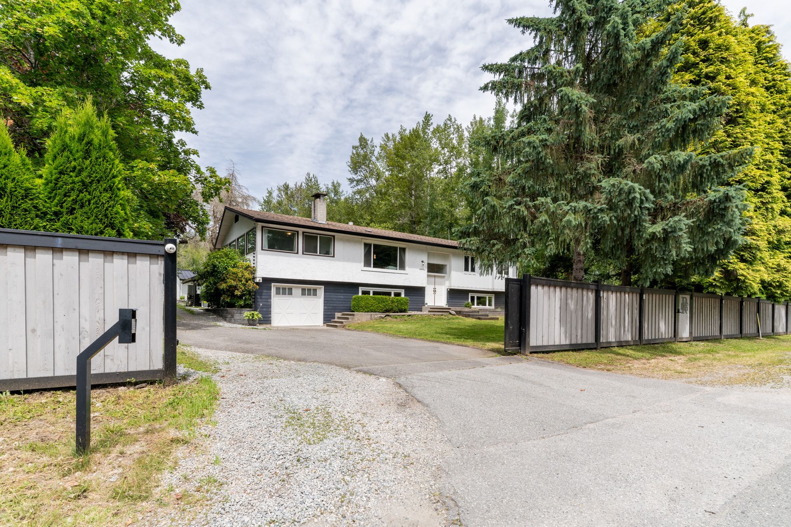
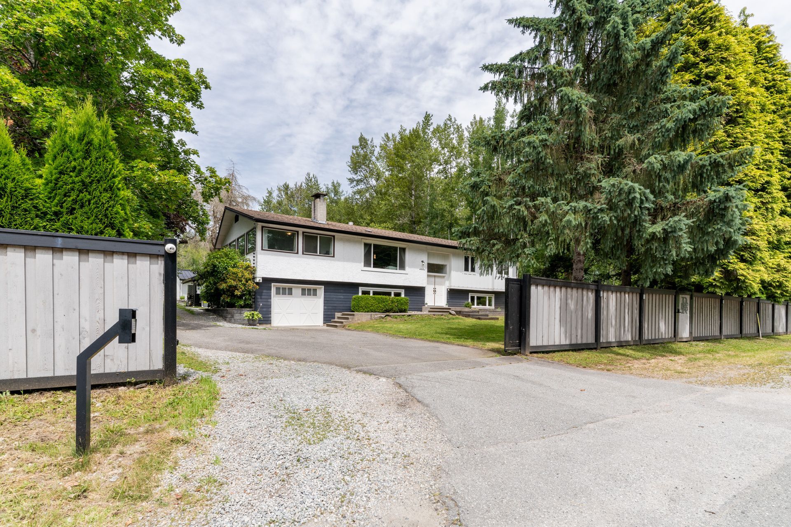
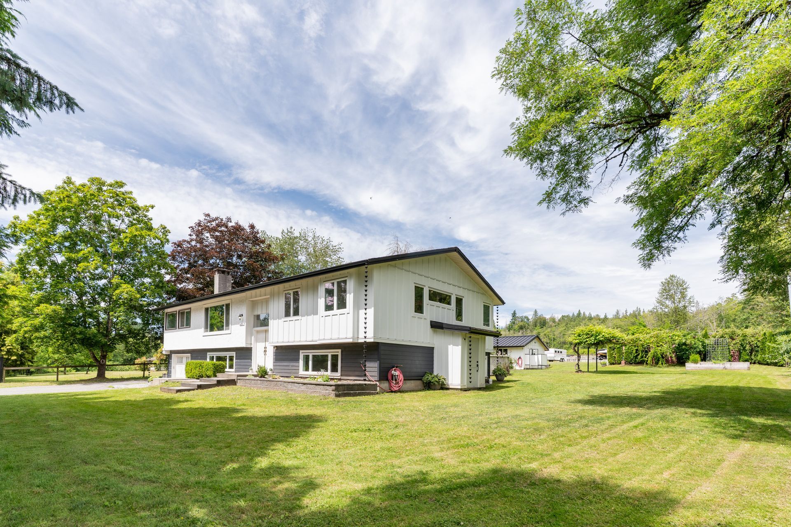
Incredible and rare Thornhill equestrian estate on 2 private acres. 

Simple line drawing of a house and tall tree on a white background

Property Type


Black-and-white diagram with vertical and horizontal lines, resembling a simple technical sketch or layout sketch

Sq. Ft.


3063
Isometric drawing of a small bed with pillow and blanket

Bed


6
Black-and-white line drawing of a bathtub with bubbles and a showerhead running water

Bath


3
Parking sign beside a parked car icon

Parking


Single Garage

Person walking with a cane under a sunny sky

Walk Score


08 - Car Required

Black outlined ruler icon with white fill and measurement ticks

Lot Size


2 Acres

Simple line drawing of a castle with towers and an arched gate

Year Built


Old Timer

Incredible and rare Thornhill equestrian estate on 2 private acres.

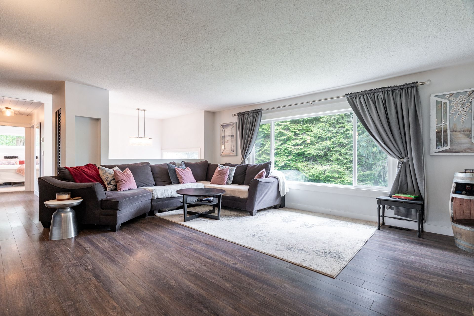
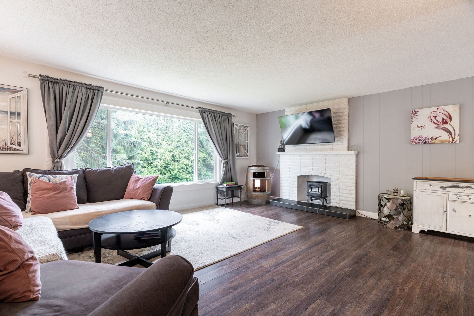
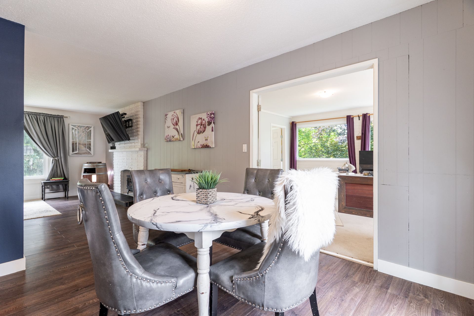
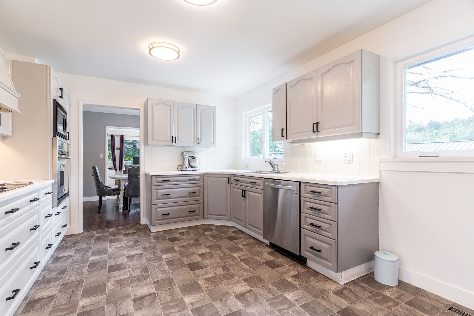
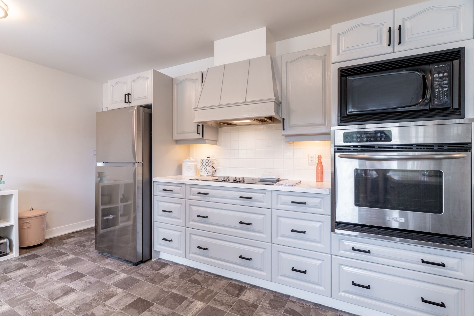
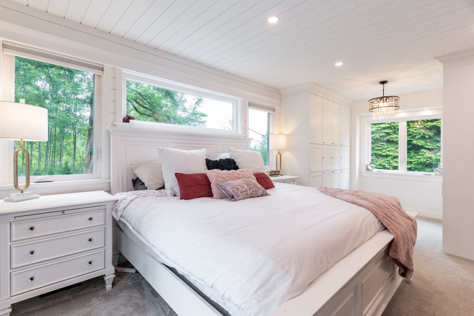
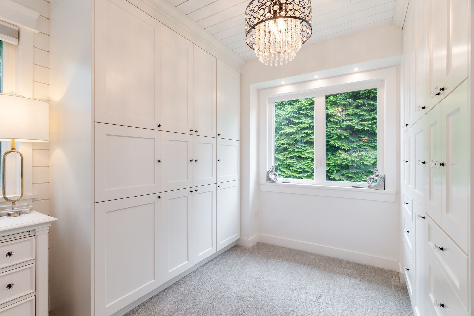
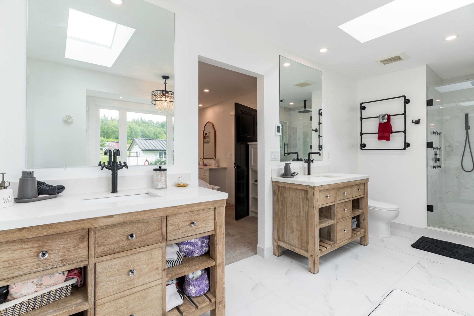
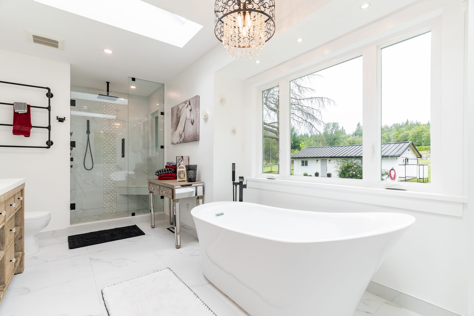
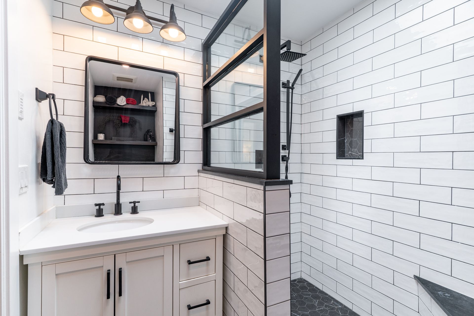
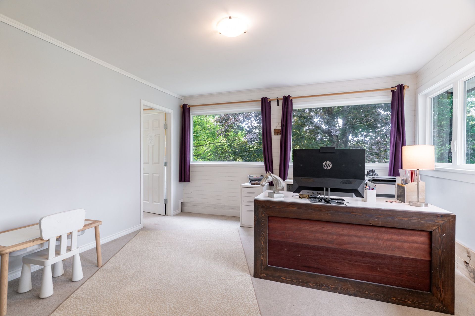
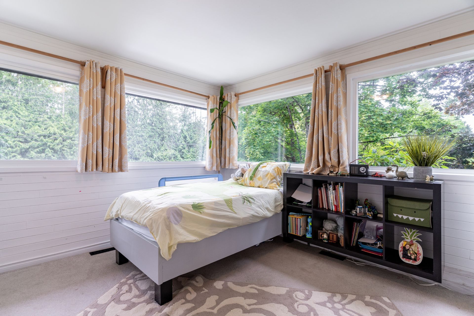
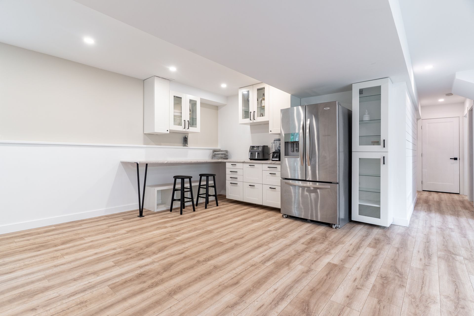
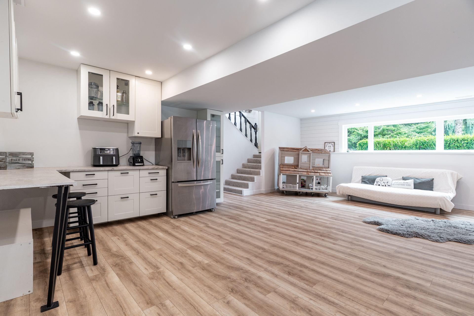
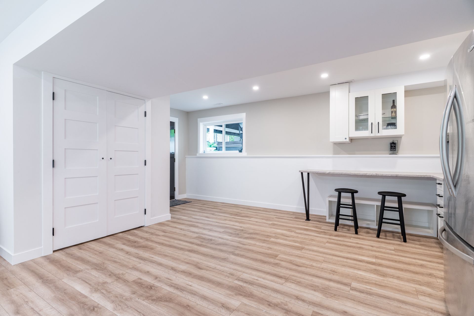
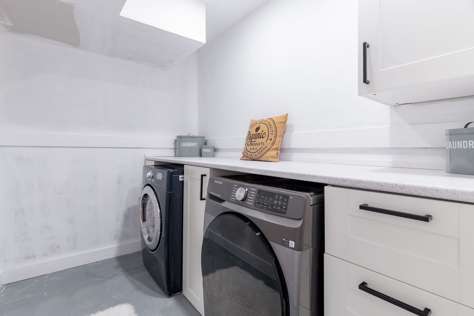
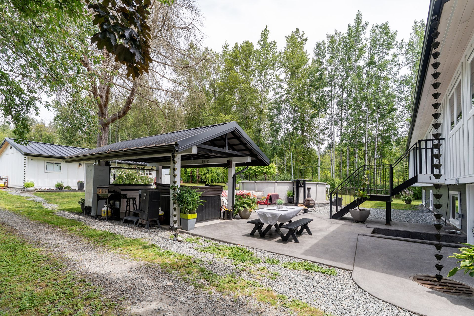
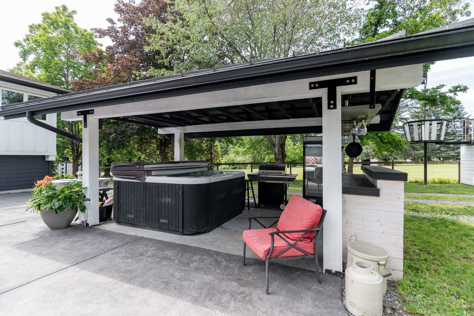
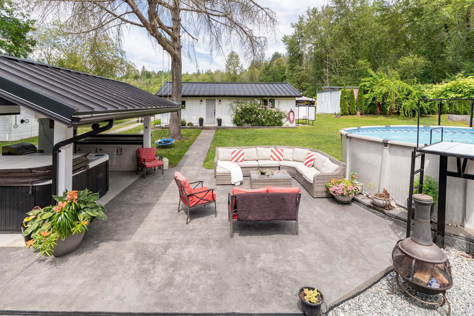
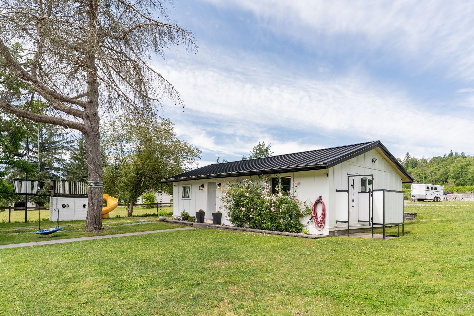
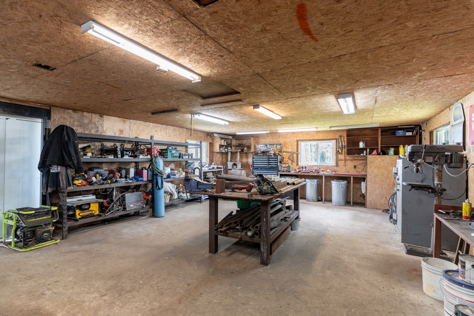
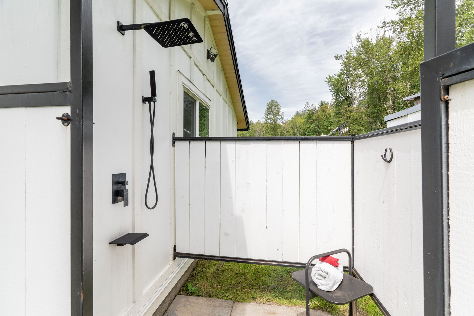
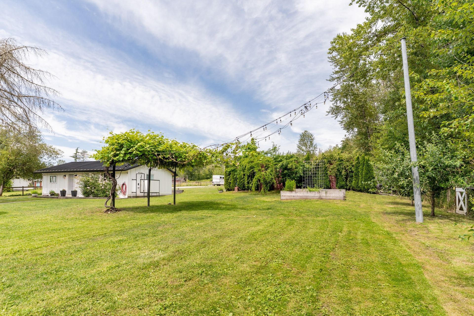
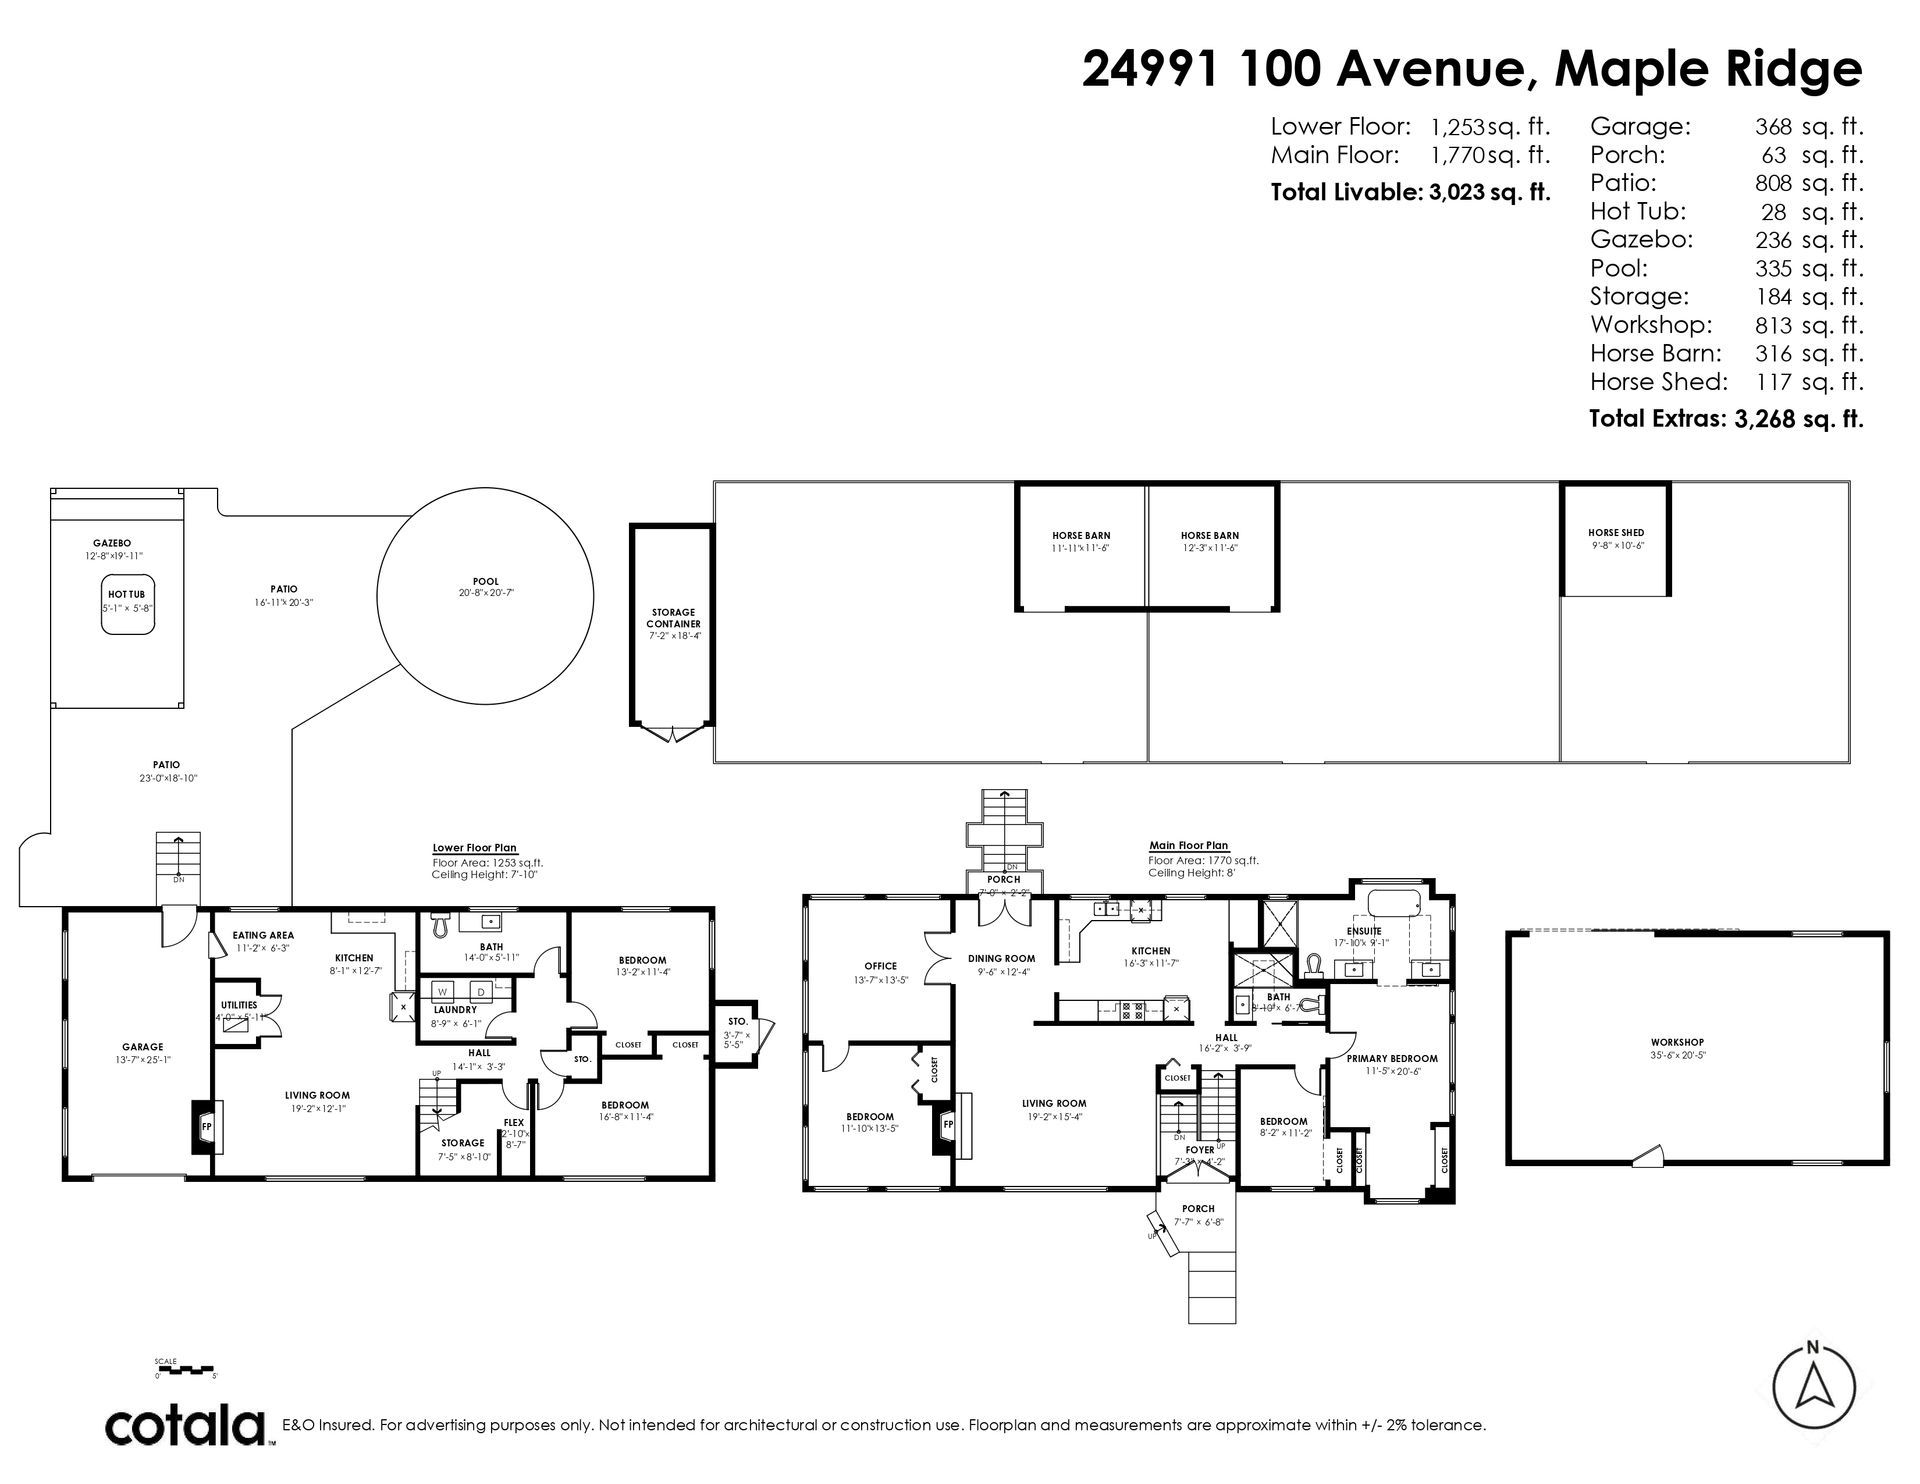
Extensively renovated 6-bed, 3-bath home with luxurious primary ensuite featuring heated floors, steam shower and soaker tub plus central A/C. Bright suite with a separate entrance and 2nd kitchen for flexible living. The layout allows two laundry areas with washer and dryer roughed in upstairs. Exterior envelope redone, including commercial drainage, drain tile, gutters, windows and skylights. Updates include hot water on demand, 400 amps, plumbing, insulation and furnace. Attached tandem garage plus new 3-car detached shop with potential for a 2nd dwelling. Fenced pastures, riding arena, Horse barn, fruit trees and grapevines. Over 1,000 sq ft stamped concrete patio, outdoor kitchen, hot tub, heated shower and saltwater pool. R3 zoning. New Engineered wood being installed April 2026 and new privacy fence west side of property.
Floor Plans

Mortgage Calculator

Calculate your monthly mortgage payment and see the total cost breakdown.

$
%
30 years

Your Results

Monthly Payment
$0.00
Principal Amount
$0.00
Total Interest Paid
$0.00
Total Amount Paid
$0.00

This calculator provides estimates only. Consult with a financial advisor for accurate mortgage information.
Property Location

Two people standing in front of a car, smiling at the camera

Think this could be the one?

Get the details or book a private showing today.

Contact Us